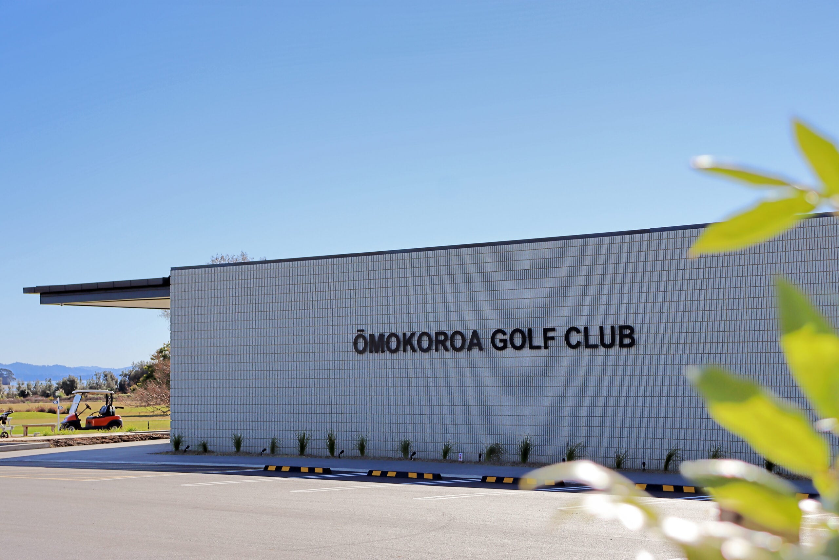
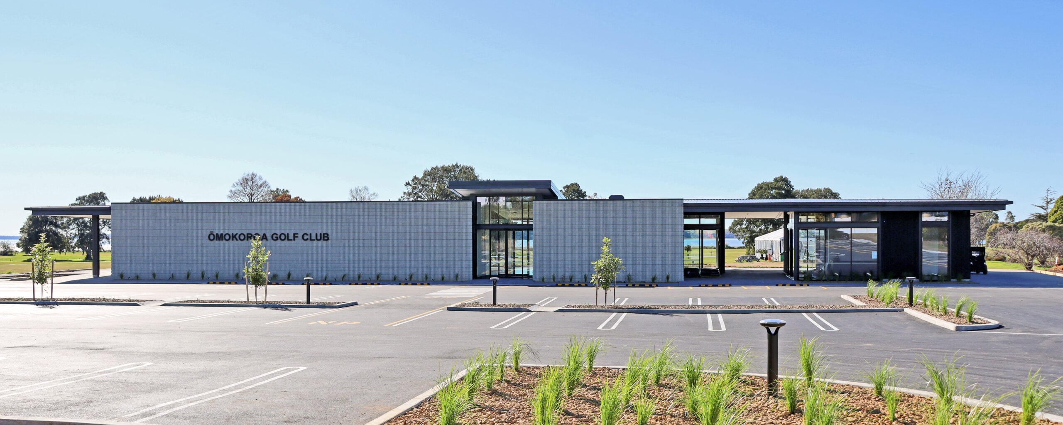
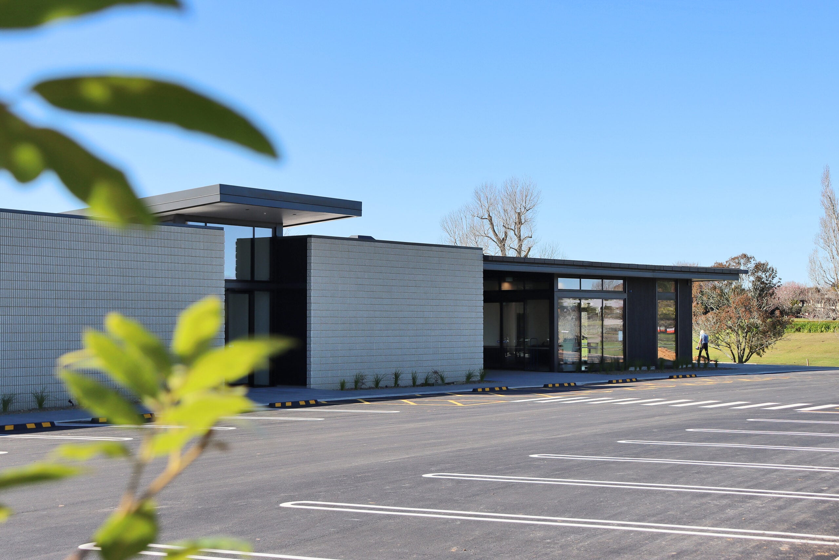
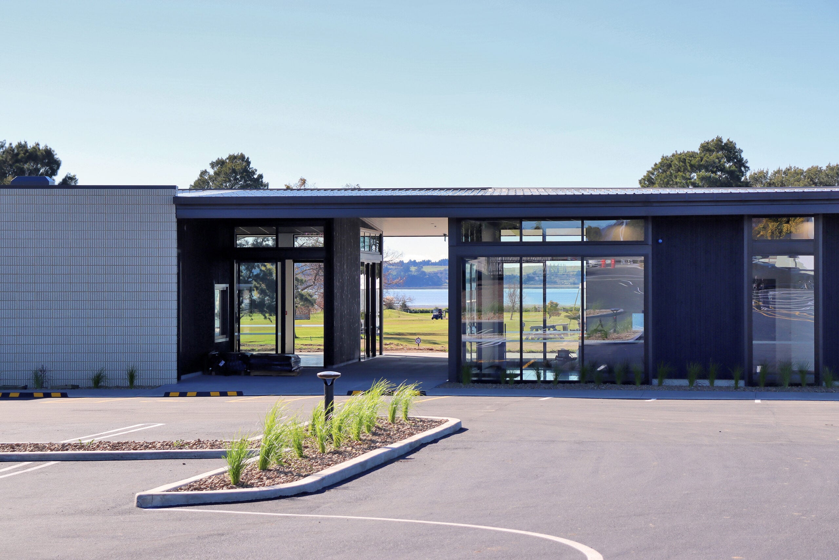
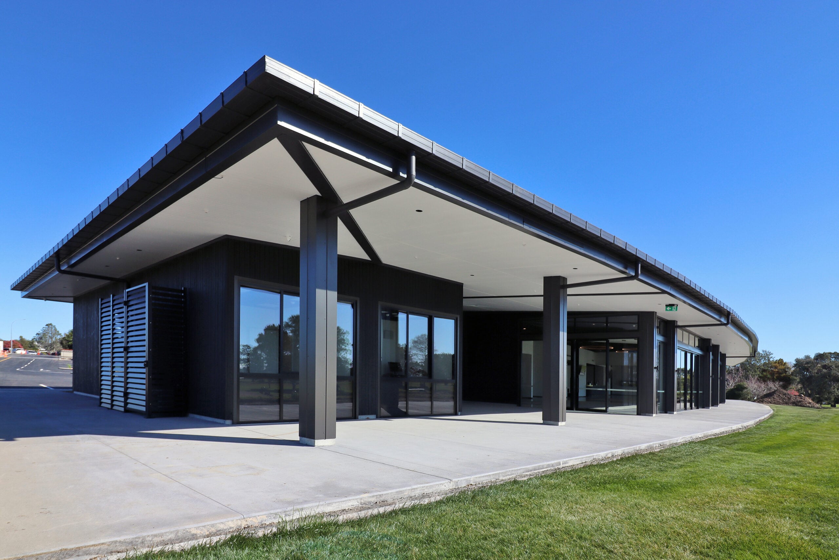
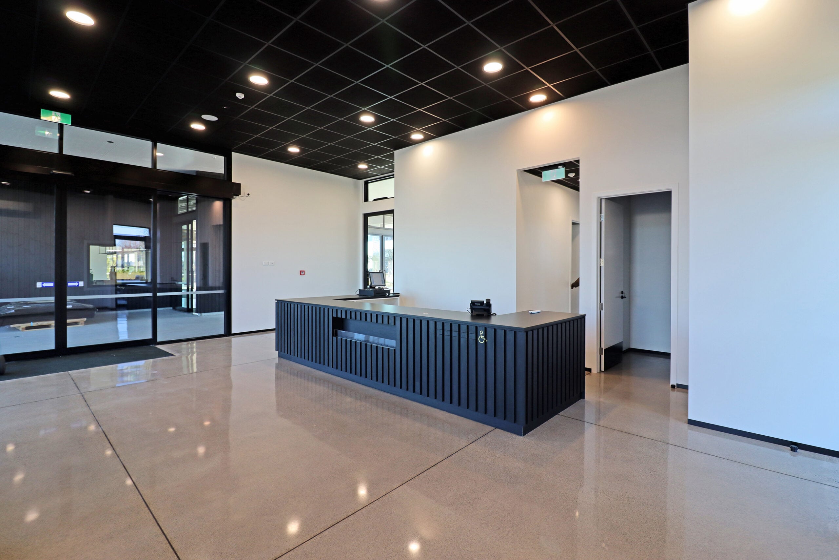
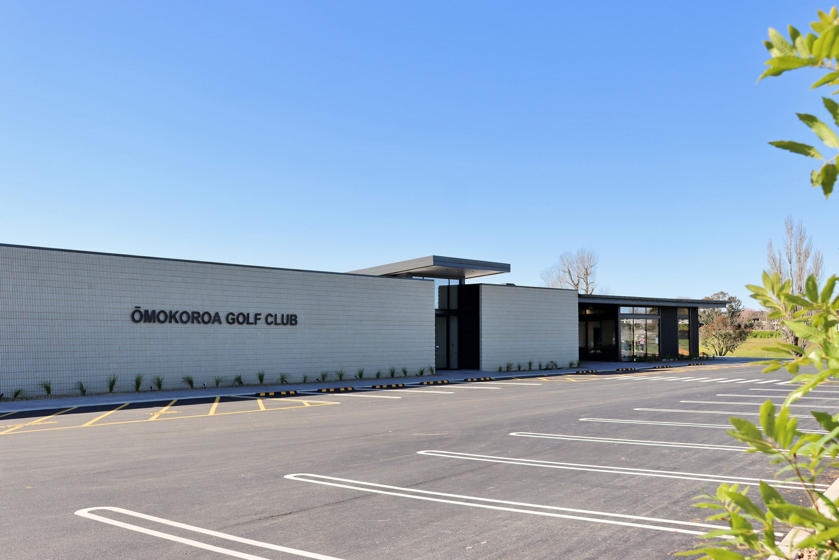
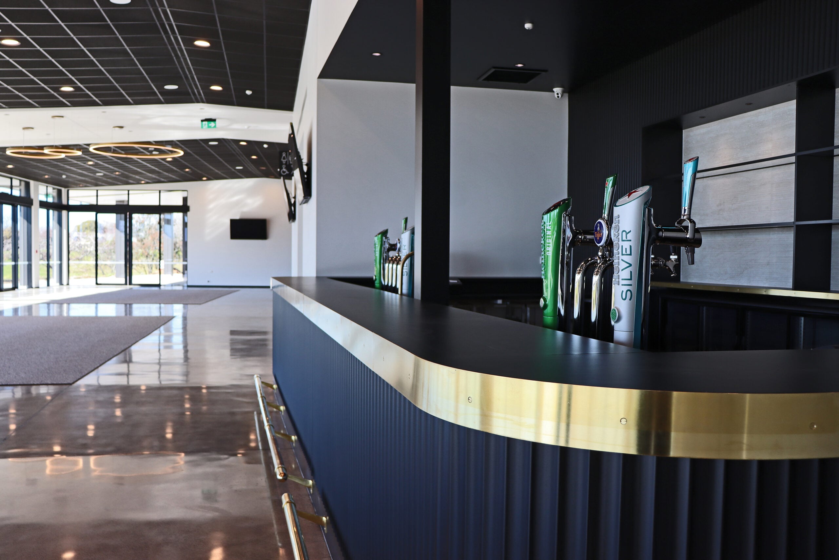
Delivered under a design and build contract, the new Ōmokoroa Golf Club clubhouse is a contemporary 750m² facility designed to support the club’s day-to-day operations. Designed by Industry Architects, the building brings together a golf shop and offices, bar, café, commercial kitchen and members’ areas, alongside flexible hospitality and function spaces.
iLine was engaged from the outset, working closely with the client and design team. A value engineering process helped optimise structural systems and material selections, improve buildability and identify efficiencies in procurement and sequencing, while maintaining the architectural intent and quality of the finished building.
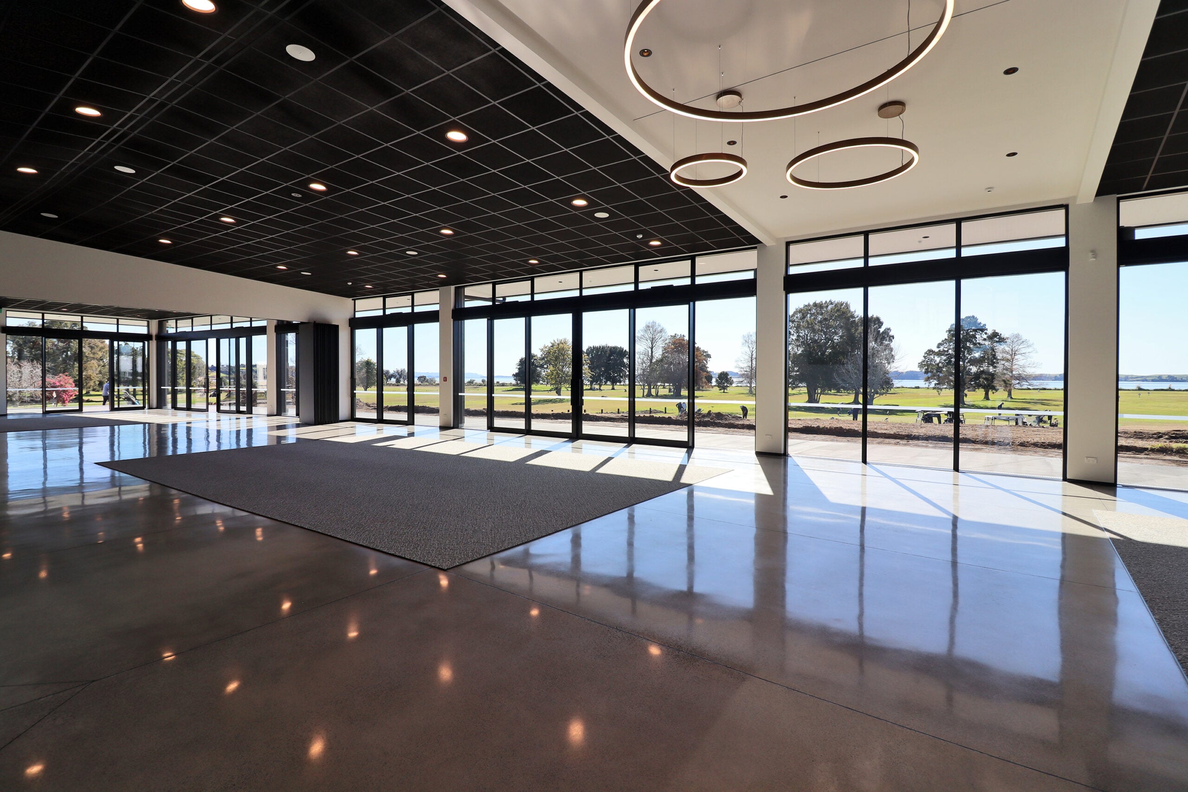
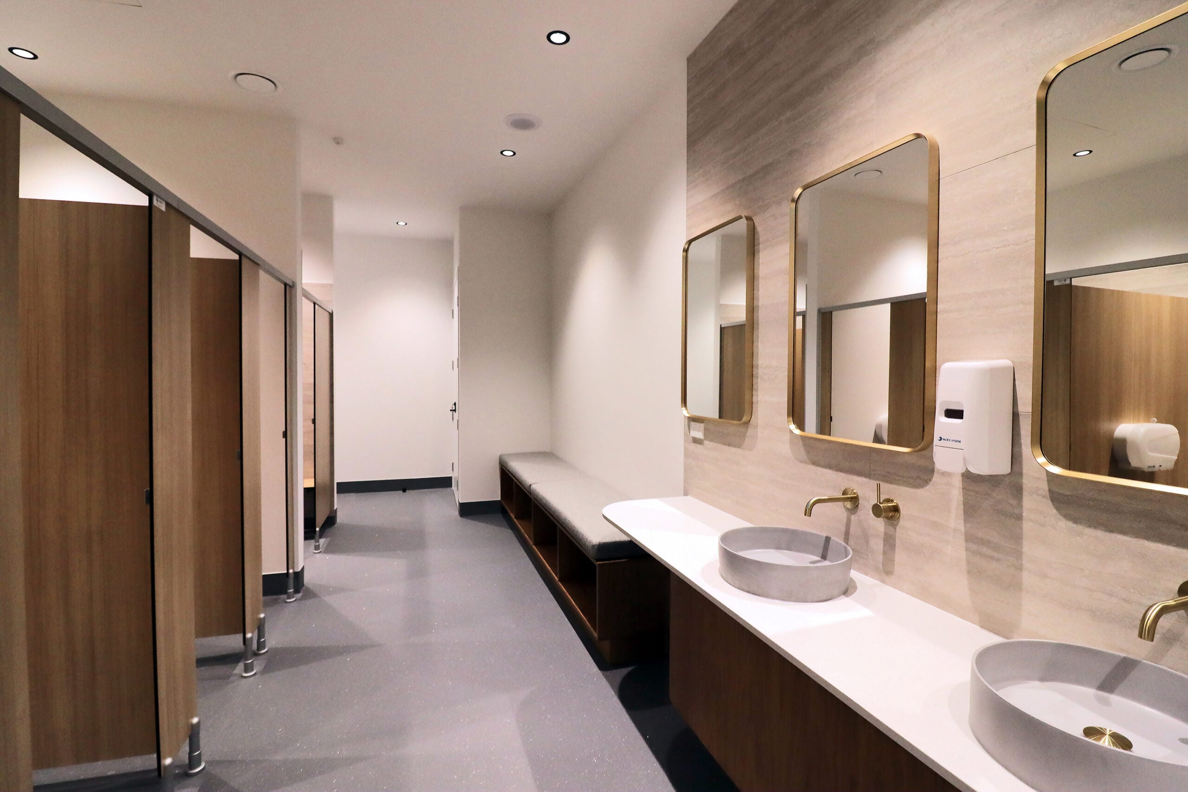
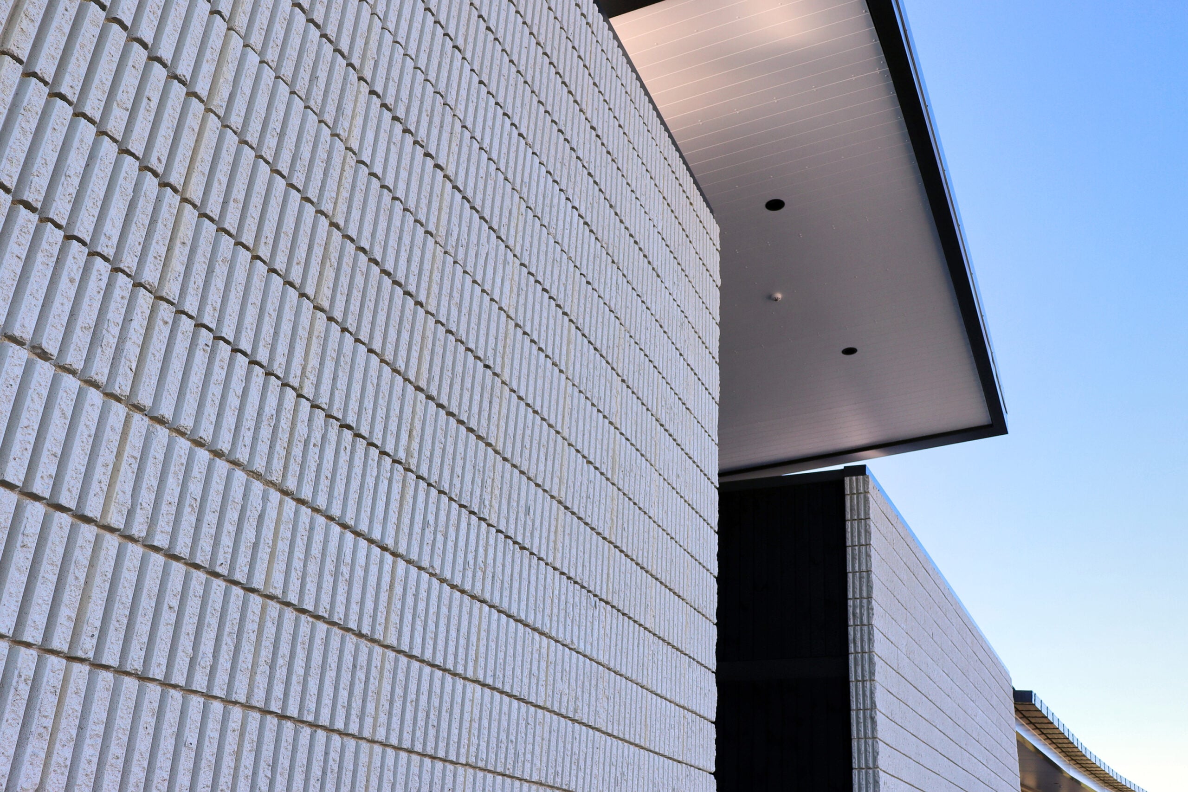
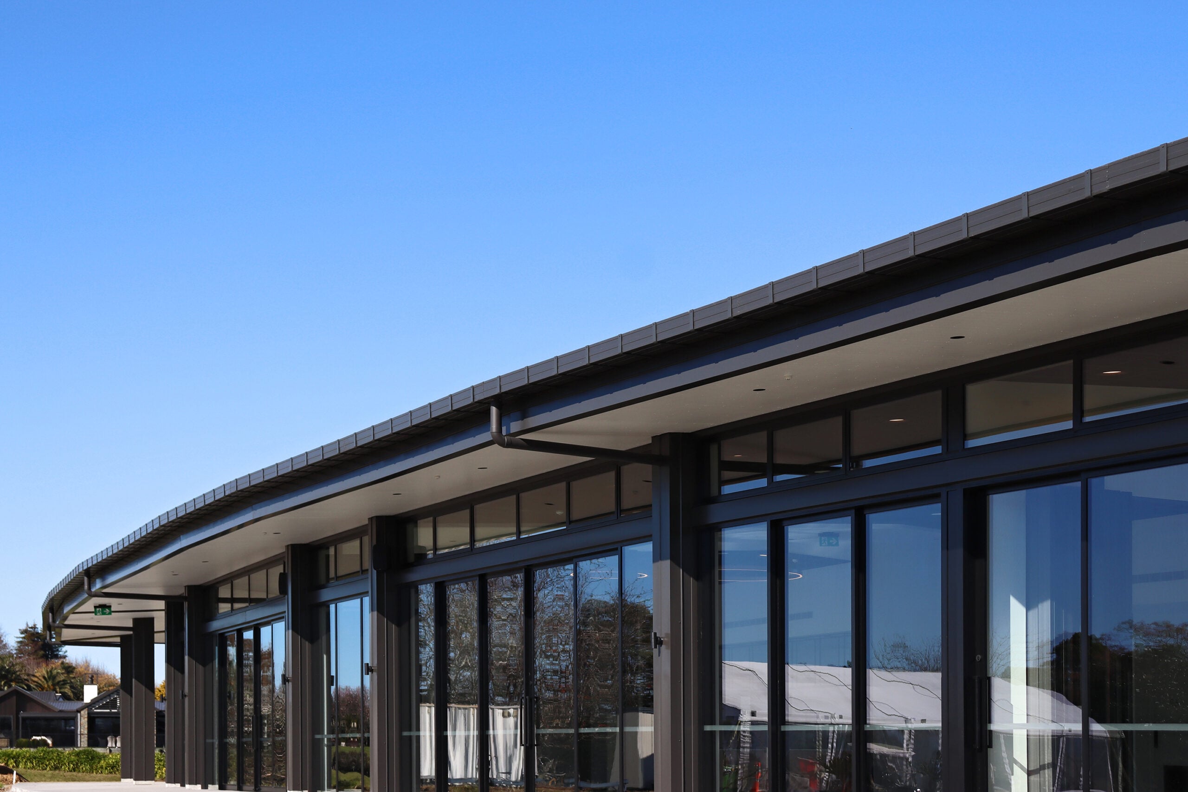
Feature blockwork, polished concrete floors and tiled bathroom walls contribute to the building’s strong architectural finish. An almost fully glazed elevation, maximises natural light and opens the clubhouse to expansive views across the golf course and harbour, while an operable wall provides flexibility for private functions and day-to-day club activities. The wider works also included the construction of a 3,800m² asphalt carpark, completing the significant upgrade to the club’s facilities.
This project reflects the value of early contractor involvement and a collaborative approach to delivery. The result is a high-quality, functional clubhouse that balances architectural character with the practical needs of the club and creates a versatile facility for members, visitors and the wider Ōmokoroa community.