St Peter Chanel Catholic School Multi-Purpose Hall
CLIENT
Roman Catholic Bishop of Hamilton
COMPLETION
July 2025
LOCATION
Hamilton
VALUE
$1.6M
DURATION
8 Months
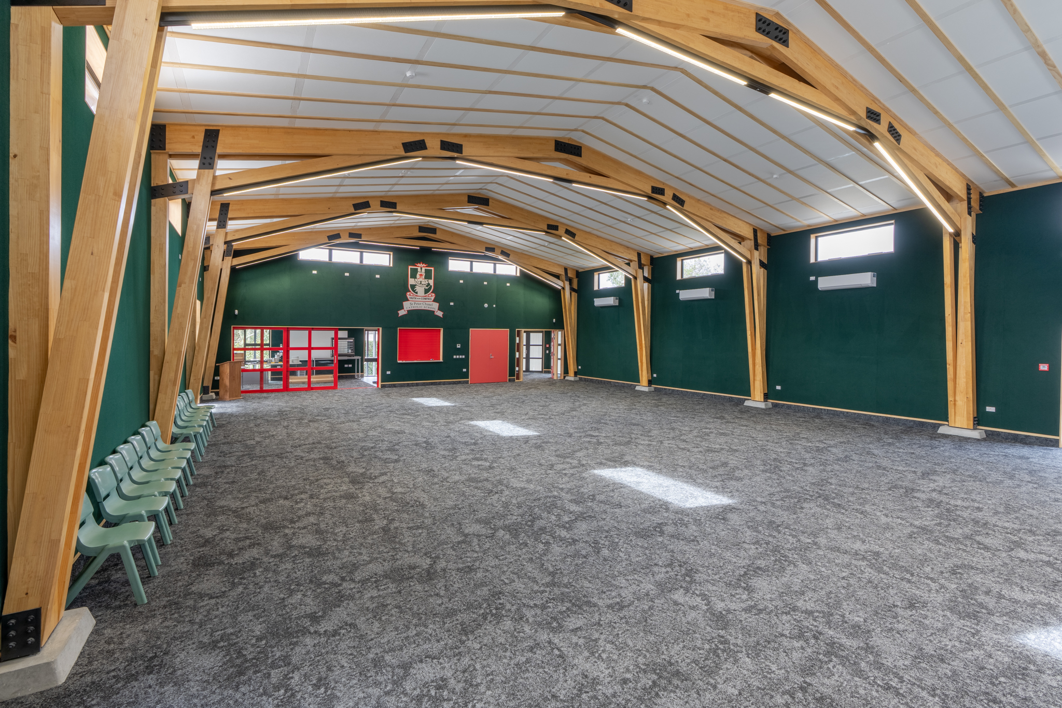
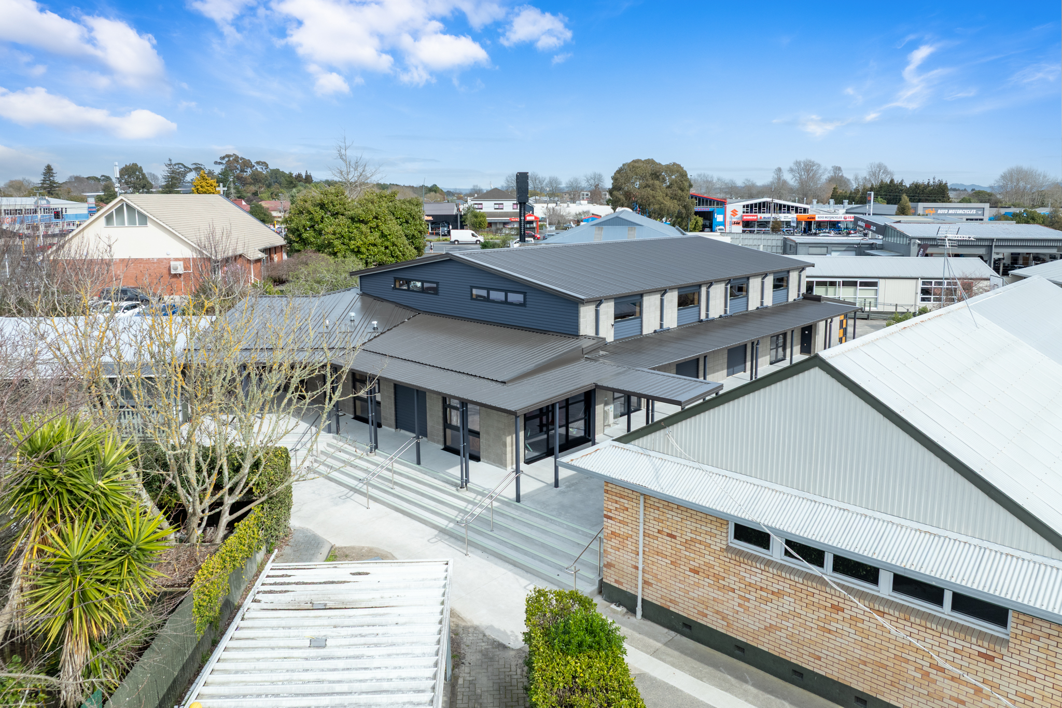
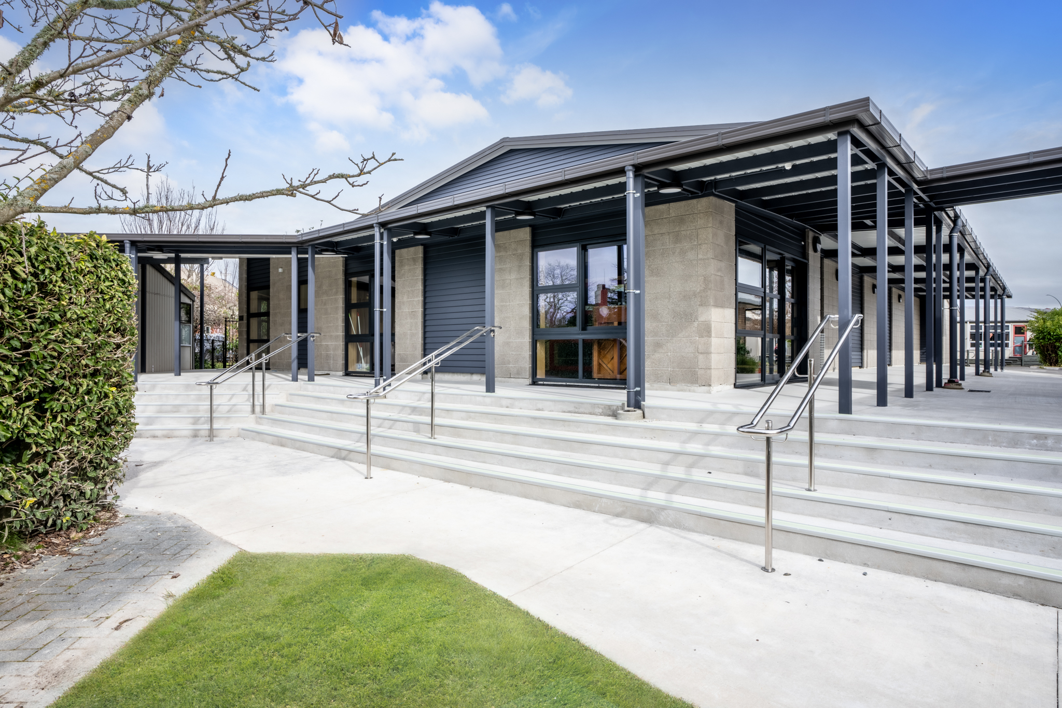
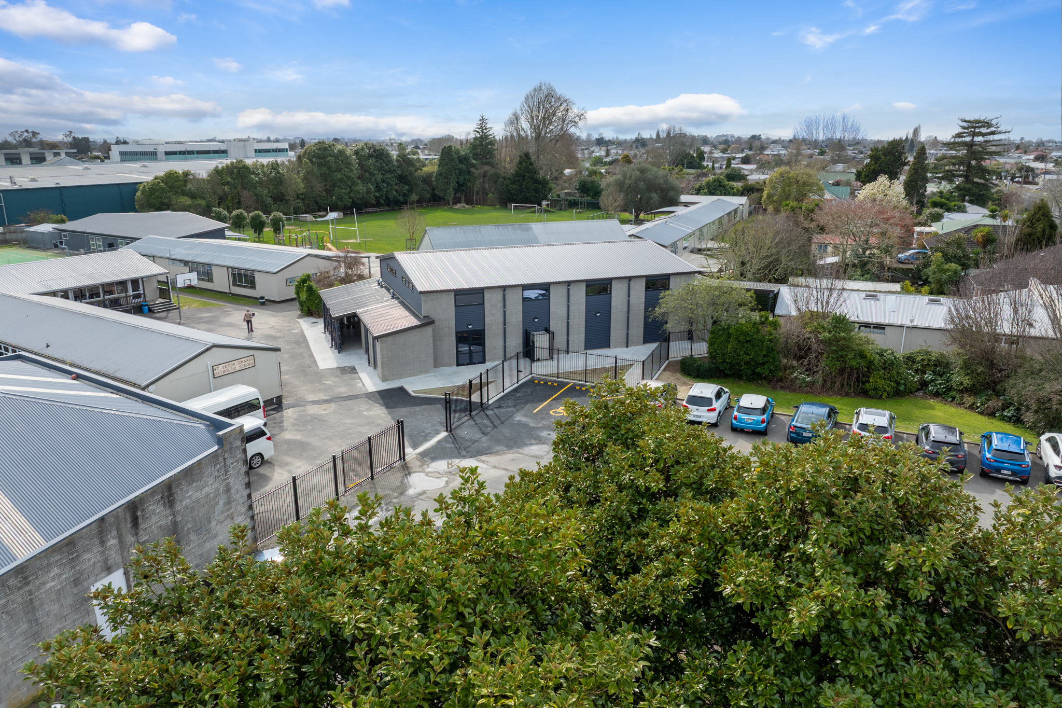
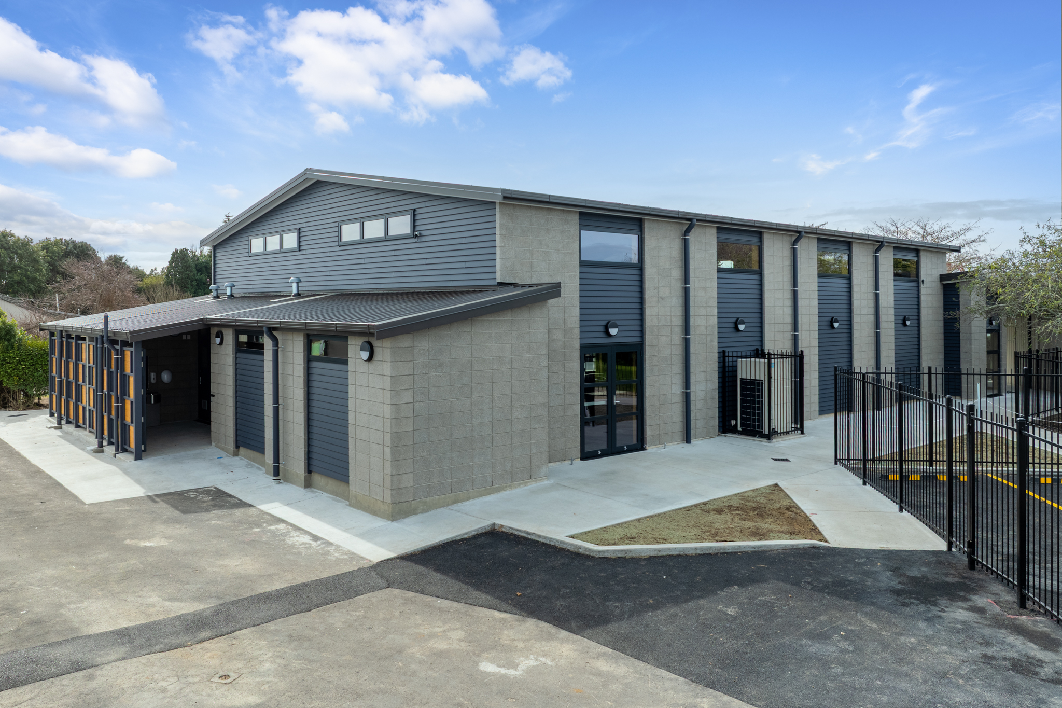
iLine Construction was engaged to deliver the new St Peter Chanel Catholic School Multi-Purpose Hall, a versatile space designed to support both curricular and extra-curricular activities. Working alongside Whitmarsh Architects, the project team brought the school’s vision to life, creating a modern, flexible facility that enhances learning and community engagement.
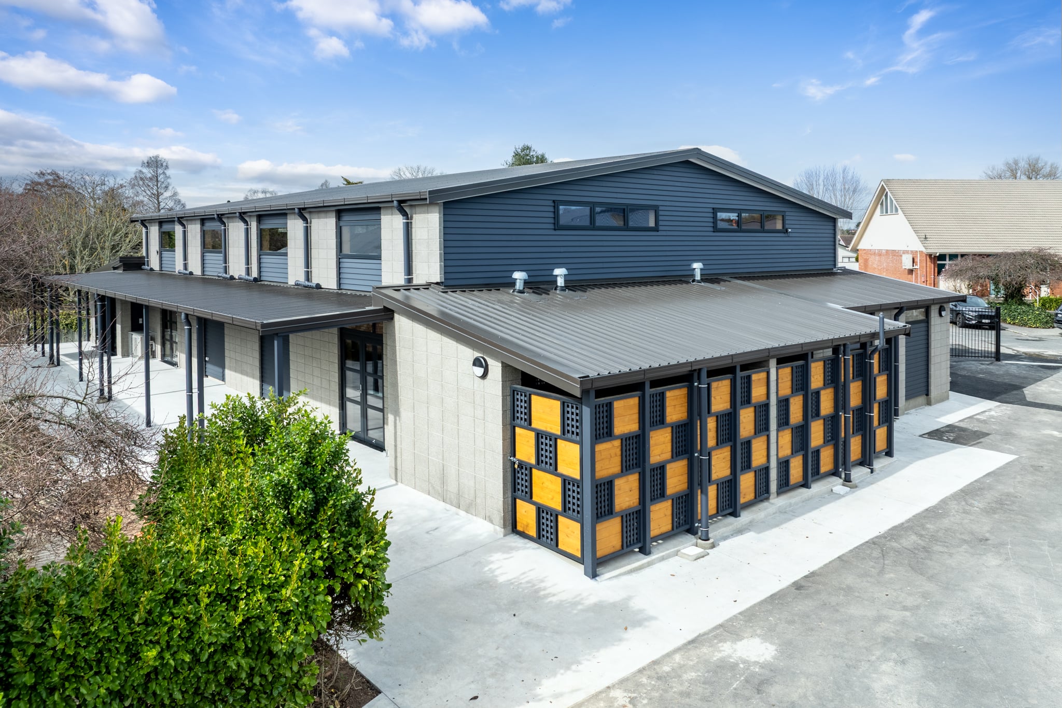
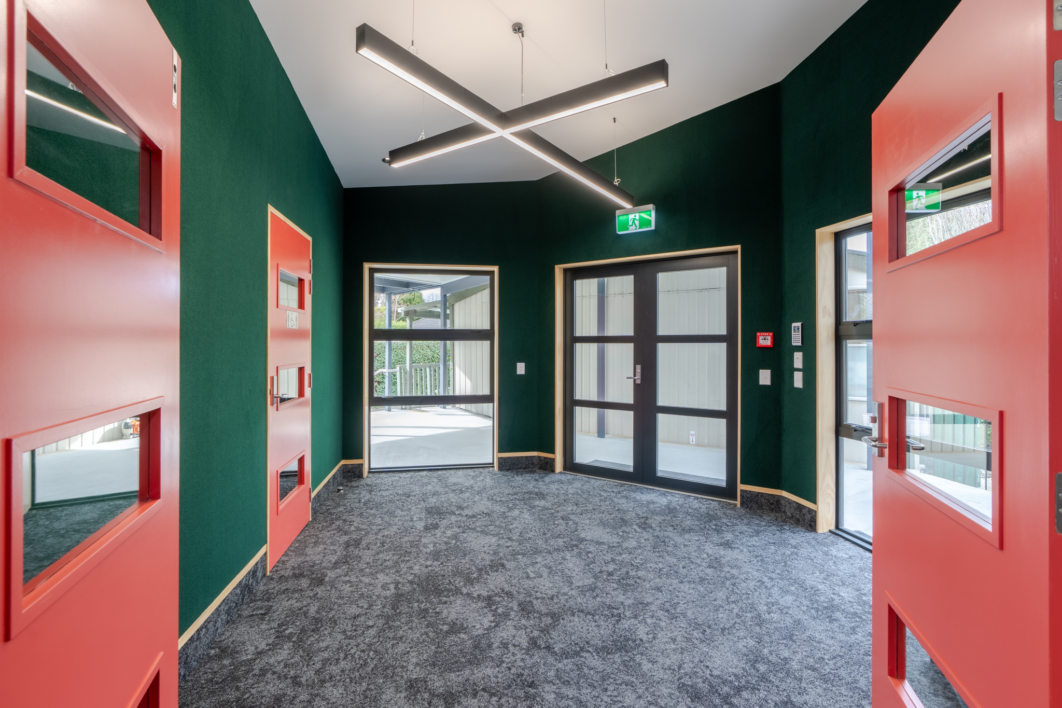
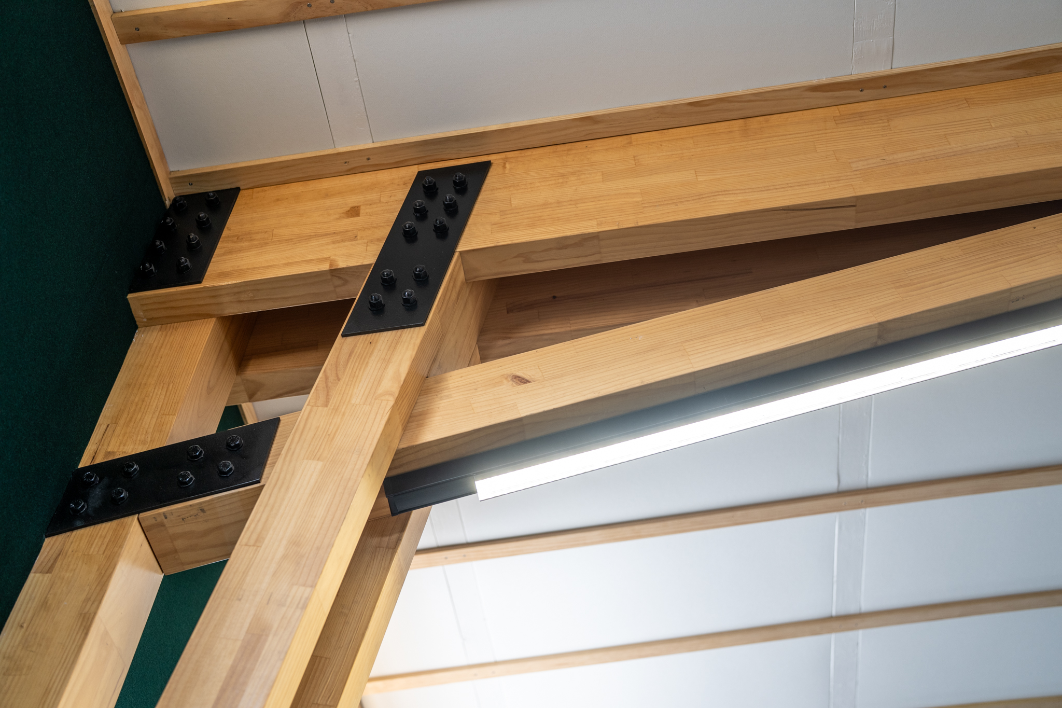
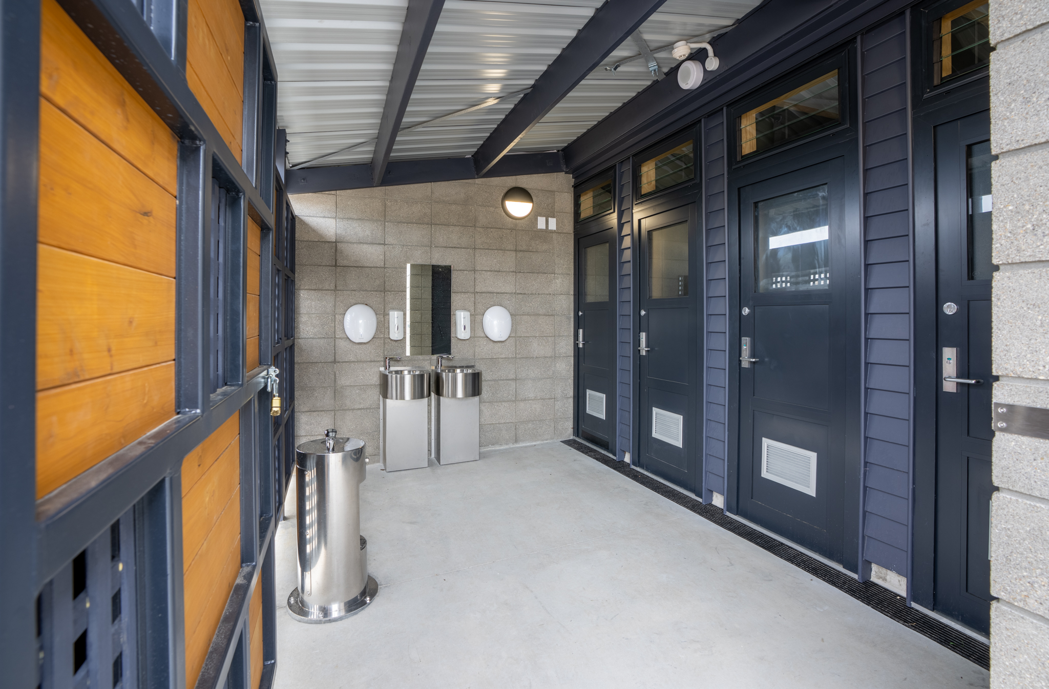
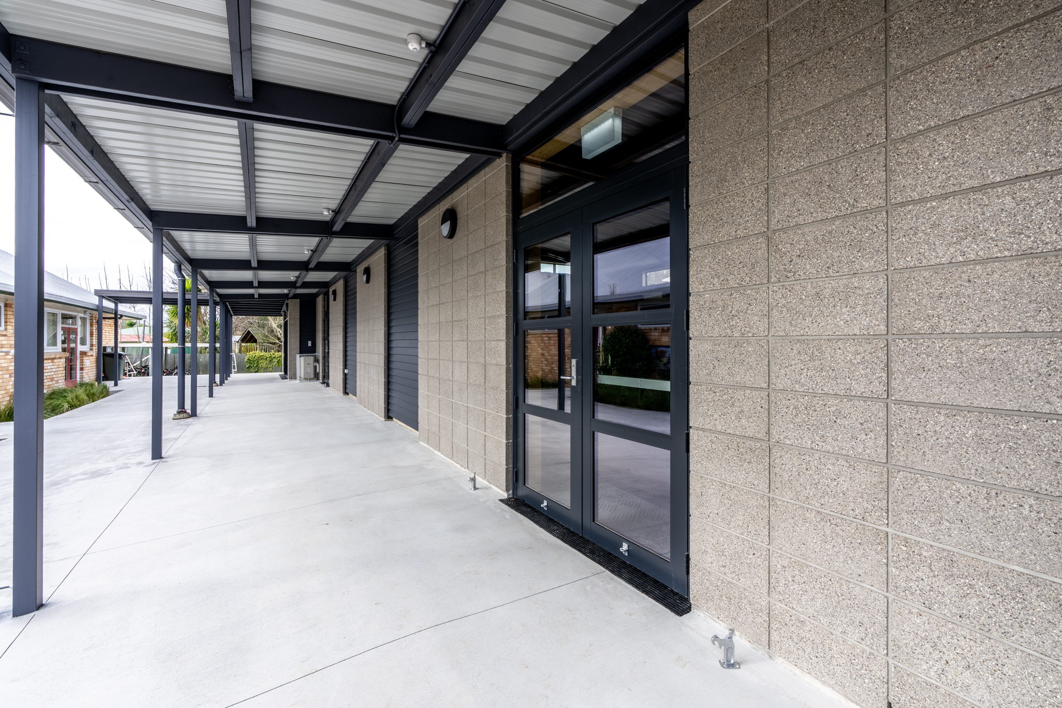
The hall incorporates structural laminated timber portals, Autex wall and ceiling panels in the school colours, dynamic strip lighting, and a new undercover veranda extending along the north and east elevations. Key design features include Glulam portals, Autex Composition and Quietspace acoustic treatments, and custom timber screens that add warmth and character to the space.
Despite late-stage weather delays, the team maintained momentum through a focused approach to sequencing and coordination. This commitment ensured a strong finish, allowing us to hand over a high-quality project we can be proud of.
The end result is a dynamic, multi-use facility that meets the school’s needs today while supporting future activities and events — delivered to a standard that reflects iLine’s commitment to quality and collaboration.